
Here is the complete, easy-to-understand breakdown of the M3M Jacob & Co Residences, designed with visual anchors so you can scan it quickly! 🌟
📍 Where is it located?
🎨 The Landmark Address:
The project is located at Plot No. H-06, Sector 97, Noida Expressway. It sits right on the high-speed link connecting Delhi and Greater Noida.
- 🚗 Fast Travel: Only 15 to 20 minutes away from South Delhi via the DND Flyway.
- ✈️ Airport Connectivity: Direct road access to the upcoming Noida International Airport (Jewar).
- 🏫 Nearby Conveniences: Surrounded by top international schools, Amity University, and premium hospitals like Jaypee and Medanta.
💎 What makes it special? (The Partnership)
🎨 The First of Its Kind:
This is India’s first-ever residential project created in partnership with Jacob & Co.—the world-famous ultra-luxury watch and jewelry brand from New York.
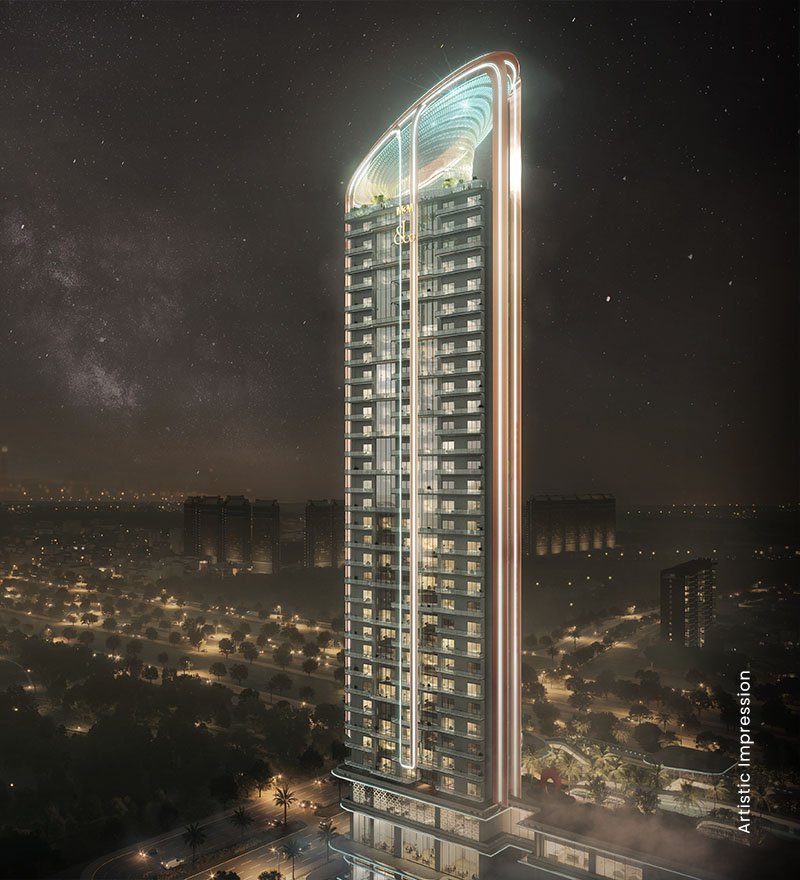
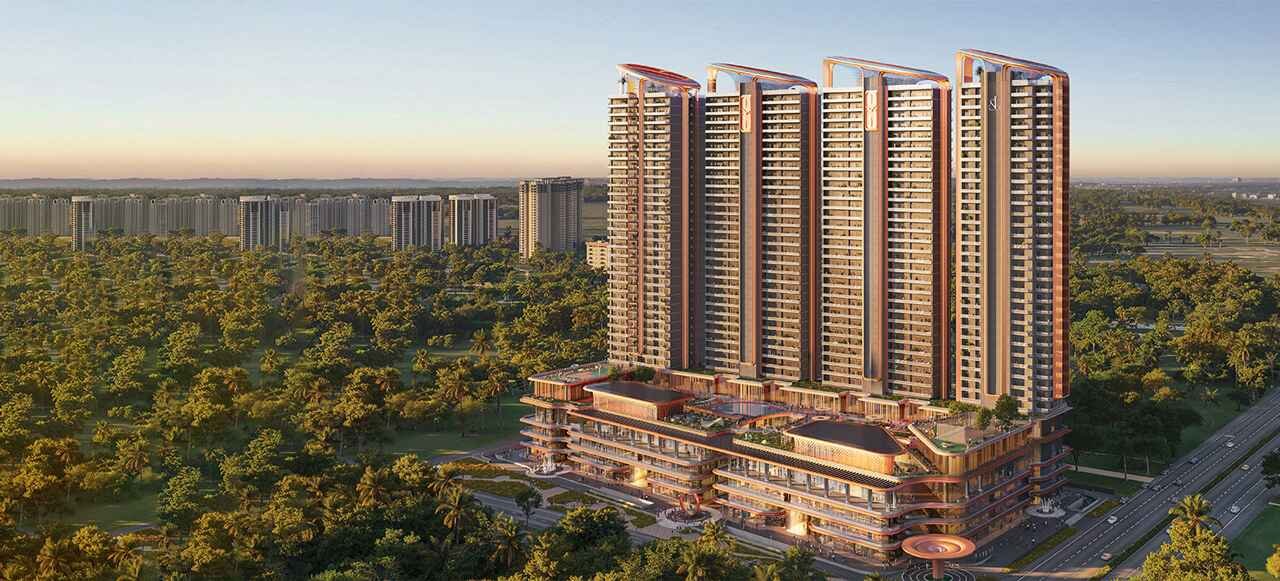
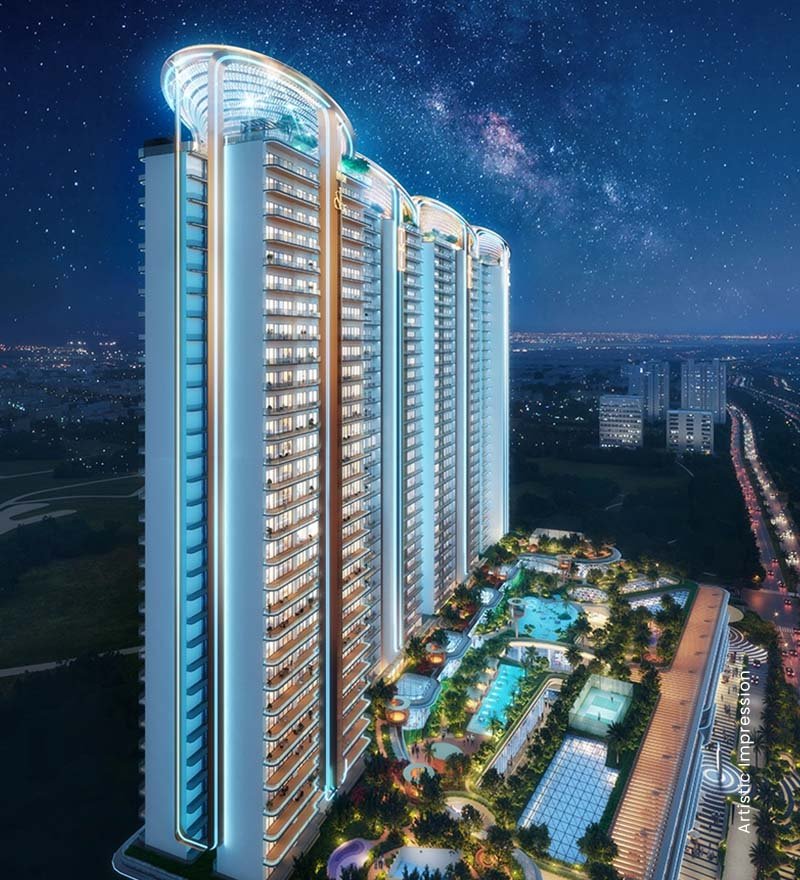
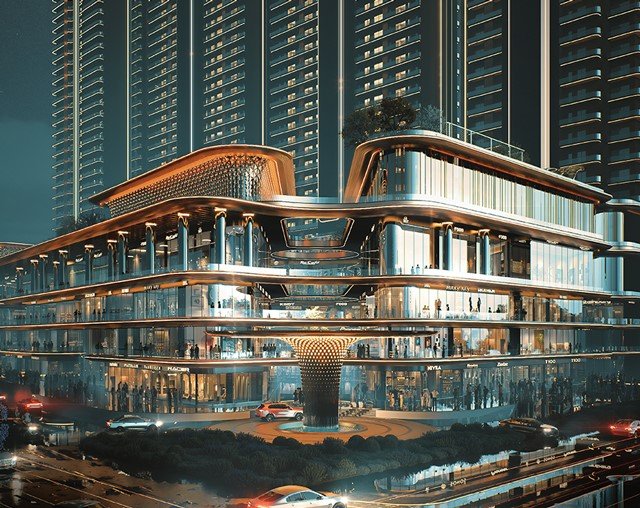
- 🏗️ The Look: The towers are designed to look like high-end luxury watches. The tops of the buildings feature glowing, slanted rings that mimic watch bezels.
- 🌳 Spacious Living: The project covers about 6 acres of land but features only 4 towers and roughly 250 ultra-exclusive homes. Over 70% of the area is left open for green parks.
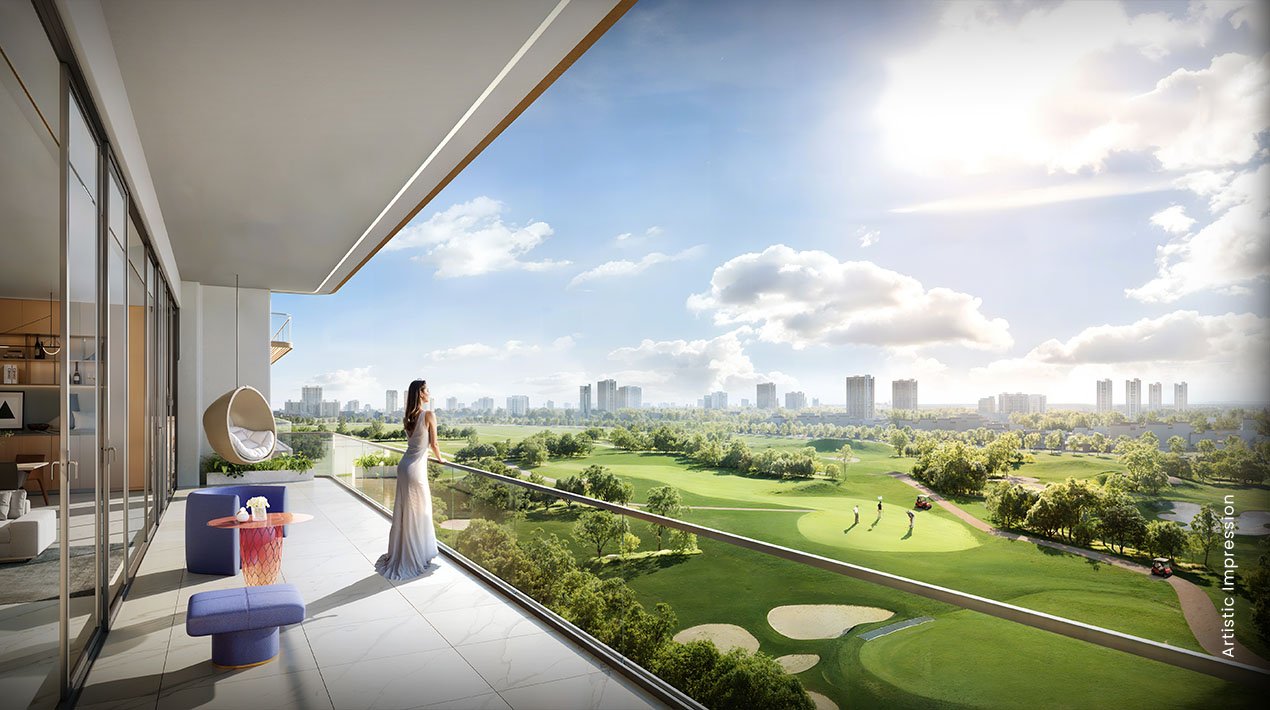
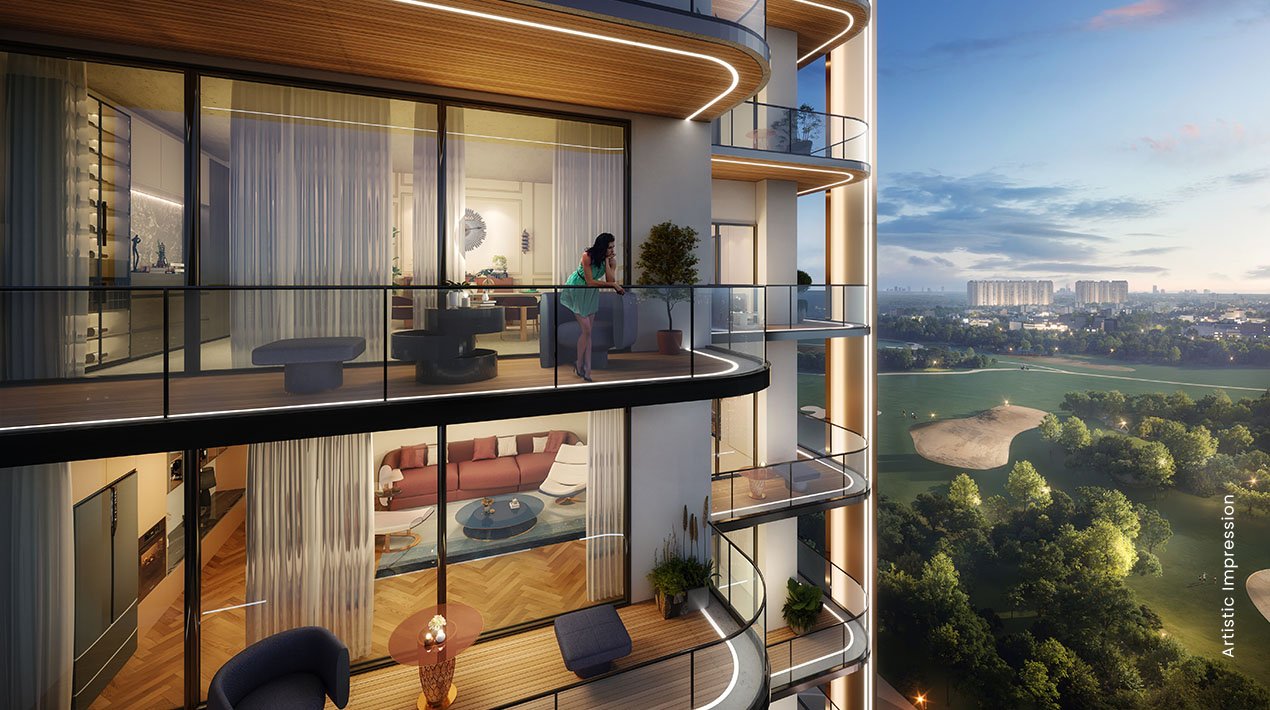
- 🦅 Birds-Eye View: The apartments start high up (about 30 meters above the ground) so every single home gets clear views of the nearby green golf courses and the Yamuna River.
🏡 Home Sizes & Layouts
🎨 Generous Space:
Every apartment is designed with huge 3-meter-wide wrap-around balconies and double-height living rooms made for luxury entertaining.
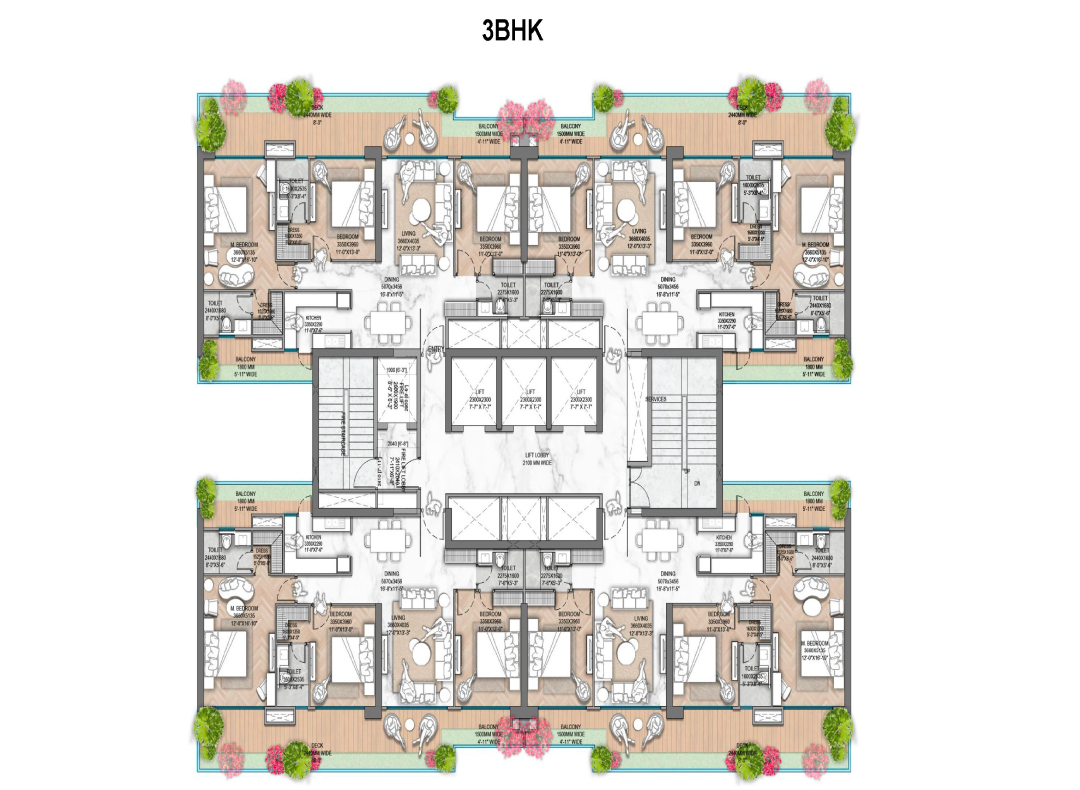
- 🛏️ 3 BHK (Ultra-Luxury): ~2,500 sq. ft. Features 3 private bedrooms with attached bathrooms, a staff room, and 2 parking spaces.
- 🛏️ 4 BHK (Super-Luxury): ~4,400 to 4,500 sq. ft. Features 4 private bedrooms, a grand entry foyer, separate family lounge, and both wet and dry kitchens.
- 🏰 5 BHK / Penthouses: ~6,400 sq. ft. Features 5 private bedrooms, a private elevator, an individual mini-theater room, and a massive master suite.
💰 Pricing & How to Pay
🎨 The Investment Breakdown:
Because these are premium branded homes, prices vary depending on the floor level and whether the apartment faces the golf course.
- 📐 Rate per Square Foot: Ranges from ₹31,000 to ₹38,000+ per sq. ft.
- 💵 3 BHK Starting Price: Approx. ₹7.20 Crore to ₹8.00 Crore+
- 💵 4 BHK Starting Price: Approx. ₹10.84 Crore to ₹13.99 Crore+
- 💵 5 BHK & Penthouses: Approx. ₹20.74 Crore to ₹22.75 Crore+
💼 Easy Payment Plan (30:40:40 Structure):
- First 30%: Paid at the very beginning when booking and foundation work starts.
- Middle 40%: Paid slowly in stages as the floors of the towers are constructed.
- Final 40%: Paid at the very end when the building is fully finished and ready for handover.
👑 7-Star Lifestyle Privileges
🎨 Resort-Style Amenities:
Residents get access to over 32 premium indoor and outdoor services managed like a luxury hotel.
- 🍽️ The Luxury Clubhouse: Features private fine-dining restaurants, an artisanal café, and wine vaults.
- 🏊 Sky Wellness Core: High-altitude lounges, a rooftop open-air cinema, a stargazing deck, and a temperature-controlled infinity swimming pool.
- 🧘 Health & Fitness: A premium spa, a traditional Turkish Hammam bath, a fully loaded gym, and virtual sports simulators.
- 🎩 White-Glove Services: 24/7 personal concierge desk, on-call butler service, digital smart security, and automated parcel lockers.
📅 Status & Delivery Timeline
🎨 Official Dates:
- ✅ 100% Legal: Fully registered under the Uttar Pradesh Real Estate Regulatory Authority (RERA Number: UPRERAPRJ690055/10/2025).
- 🚧 Current Status: Foundation digging, underground piling, and early infrastructure engineering are actively happening on-site.
- 🔑 Possession Target: Handovers are scheduled to begin around July 2030, with the final phase wrapping up by 2032.
🚗 How to See the Project
🎨 Private Showings Only:
To protect the privacy of buyers, you cannot just walk onto the site. You must book a private appointment.
- Book a Slot: Coordinate with a verified investment advisor to register a visit.
- Visit the Experience Centre: Located at Plot 1A, Sector 126, Noida. Here you can see large architectural models, walk through digital 3D rooms, and touch the actual marble and wood materials used inside the homes.

About the Project
Welcome to M3M Jacob & Co Noida
M3M Jacob & Co. Noida is India’s first-ever luxury branded residences by Jacob & Co., crafted in collaboration with M3M India. Located in Sector 97, Noida, the project offers 3, 4, and 5 BHK ultra-luxury apartments with spacious layouts, bespoke interiors, and panoramic views of the Yamuna River and golf course.
Designed for elite buyers, each residence features Jacob & Co.’s signature high-end craftsmanship, modern amenities, and private balconies. With a range of lifestyle facilities including a sky lounge, infinity pool, wellness spa, and business lounges, M3M Jacob & Co. Noida sets a new benchmark for luxury living and high-value real estate investment.
Download BrochureBook Site Visit
Pricing & Configurations
Explore Luxury Residence
Speak With Our Expert
01
Available
3 BHK
2500 Sq.Ft.
Starting From
₹ 7.75 Cr*Check Availability
02
Most Popular
4 BHK
4400 Sq.Ft.
Starting From
₹ 14.08 Cr*Get Price Breakup
03
Most Popular
5 BHK
6400 Sq.Ft.
Starting From
₹ 23.04 Cr*Get Price Breakup
Why M3M Jacob & Co Noida
A Legacy of Luxury Living
01
India’s first Jacob & Co. branded residences
02
4 iconic skyscrapers (G+40) with panoramic views
03
Ultra-low-density development ensuring exclusivity
05
Strong expected appreciation of 30–35% by 2027
04
Sky Lounge & Viewing Deck for socializing and leisure
Amenities Designed for Elevated Living
Infinity Pool
Clubhouse
Futsal Ground
Jogging Track
Kids’ Play Area
3-Acre Central Park
Amphitheatre
Cricket Play Arena
Lawn Tennis Court
Cycling Track
Skating Rink
Banquet Hall

Experience Life at
Its Absolute Finest
Come visit M3M Jacob & Co Noida and witness every curated detail that makes this address truly extraordinary.
Book Site VisitGet Brochure
Project Gallery
Explore the Visual Elegance

Book Site Visit to See MoreDownload Image Brochure
Site & Floor Plans
Every Sqft Perfectly Planned
Download All PlansMaster PlanTypical Floor
 View Full Plan
3 BHK
Download Plan
View Full Plan
Master Plan
Download Plan
Address & Location
Strategically Located at the
Heart of Noida
Get Directions
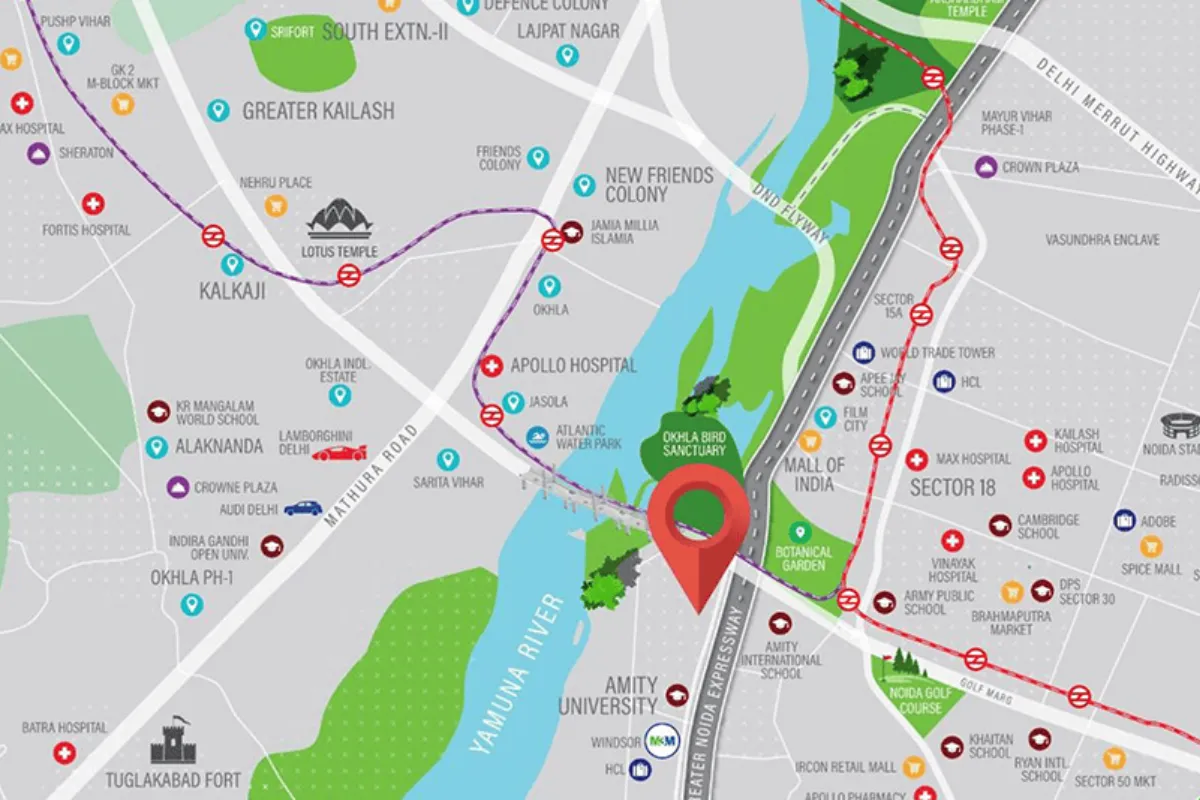
M3M Jacob & Co Noida
Key Distances
Minutes from Noida-Greater Noida Expressway5 Min
Minutes to Sector 18 Market & Metro Station15 Min
Minutes to Akshardham Temple20 Min
Minutes to IGI Airport via expressways30 Min
Nearest Metro Station10 Min
About Developer
Noida’s Trusted Developer for Nearly Four Decades
Established in 2010, M3M India has rapidly positioned itself as one of the most dynamic and innovative real estate developers in the country. Over the years, the company has carved a niche in the luxury residential and retail segments, redefining urban living with its visionary projects. Known for its commitment to quality, timely delivery, and exceptional design, M3M India has successfully developed a portfolio of over 50 projects in Gurugram alone, earning a reputation for trust and reliability among homebuyers and investors. Every project by M3M is conceived with meticulous planning, premium construction standards, and modern amenities that elevate the lifestyle of its residents.
📐 Master Site Plan Layou
Yeh project ka birds-eye aerial site layout hai jo towers ki positioning, connectivity points, low-density zoning aur central green landscape distribution ko perfectly show karta hai:
🏢 Granular Floor Plans (3 BHK & 4 BHK Variants)
