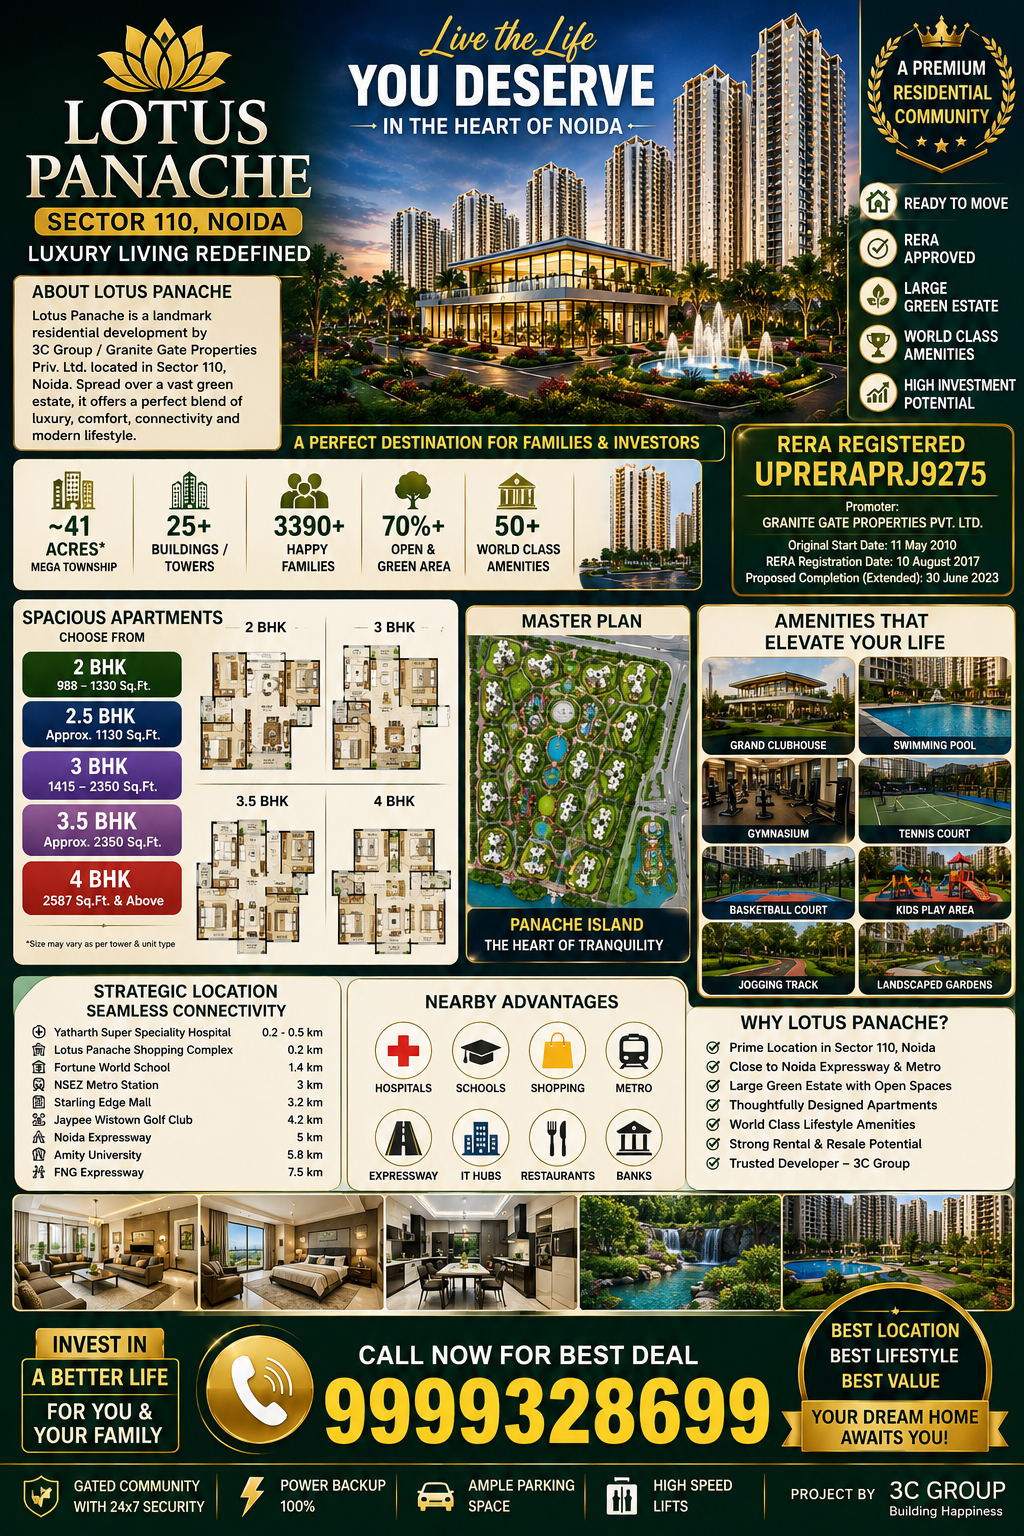
🌿 LOTUS PANACHE, NOIDA — COMPLETE PROJECT REPORT
Sector 110, Noida | 2, 2.5, 3, 3.5 & 4 BHK | Ready-to-Move Residential Community
एक जरूरी correction: Lotus Panache Sector 105 में नहीं, Sector 110, Noida में है। उपलब्ध RERA और current property records इसी location को confirm करते हैं। इसलिए नीचे की पूरी report Lotus Panache, Sector 110, Noida पर आधारित है।


4
1. Lotus Panache — एक नज़र में
Lotus Panache Noida के Sector 110 में स्थित एक बड़ा residential development है, जिसे 3C Group/Granite Gate Properties से जोड़ा जाता है। यह Noida Expressway–Dadri Road belt में स्थित है और आज यह मुख्यतः ready-to-move / resale market में उपलब्ध है। Housing.com के current project record में इसे 3C Company का project, 3,390 units और 988–2,587 sq.ft. के reported sizes के साथ दिखाया गया है।
सबसे महत्वपूर्ण legal fact यह है कि Lotus Panache का UP-RERA registration UPRERAPRJ9275 है। Official UP-RERA record में project का registered name “LOTUS PANACHE (TOWER 1-4, 14-31, CLUB AND COMMERCI…)” है और promoter के रूप में Granite Gate Properties Private Limited दर्ज है। Registration August 2017 में हुआ था।
2. 📍 Location — Lotus Panache कहाँ है?
Lotus Panache Sector 110, Noida, Uttar Pradesh – 201304 में है।
इस location की सबसे बड़ी ताकत इसका Noida Expressway के साथ संबंध है। Project Dadri Road/Noida Expressway belt में है और आसपास residential, educational, healthcare तथा commercial infrastructure का अच्छा development हो चुका है।
Current project information के अनुसार:
- Yatharth Super Speciality Hospital — लगभग 0.2–0.5 km
- NSEZ Metro Station — लगभग 3 km के आसपास
- Noida-Greater Noida Expressway — लगभग 5 km के आसपास, source/route measurement के अनुसार
- Lotus Panache Shopping Complex — लगभग 0.2 km
- Fortune World School — लगभग 1.4 km
- Starling Edge Mall — लगभग 3.2 km
- Jaypee Wistown Golf Club — लगभग 4.2 km
- Amity University — लगभग 5.8 km
- FNG Expressway — लगभग 7.5 km
Distances अलग-अलग portals पर entrance-to-entrance measurement के कारण बदल सकते हैं, इसलिए इन्हें approximate माना जाना चाहिए।


3. 🏙️ Sector 110 की location क्यों महत्वपूर्ण है?
Sector 110 की position Noida के पुराने established sectors और Expressway growth corridor के बीच है।
यहाँ रहने वाले residents को broadly तीन दिशाओं में connectivity मिलती है:
Delhi side
DND/Noida city network के माध्यम से Delhi की तरफ connectivity।
Central Noida
Sector 50, 51, 52, 76, 78, 93, 100 आदि established residential/commercial zones की तरफ road connectivity।
Expressway side
Sector 128, 129, 132, 135, 137, 142 और Greater Noida Expressway corridor की तरफ access।
यही वजह है कि Lotus Panache में रहने वाले working professionals के लिए Sector 125–135 और Expressway office belt practical location बनता है।
Current resident discussions में भी Sector 98, 125, 132–135 और 142 के offices के लिए Lotus Panache की location को convenient बताया गया है।
4. 🏗️ Project का इतिहास
Lotus Panache कोई नया 2026 launch नहीं है। यह एक पुराना Noida residential development है।
Current project records launch को लगभग 2009 से जोड़ते हैं, जबकि UP-RERA registration 2017 में हुआ। Housing.com भी March 2009 को launch date के रूप में दिखाता है।
UP-RERA की official filing में:
Original Start Date: 11 May 2010
और modified/project registration date:
10 August 2017
दिखती है। RERA filing में declared completion date initially 31 December 2022 थी और COVID-related force majeure के आधार पर 30 June 2023 तक extension दर्ज है।
इसलिए marketing में अगर कोई इसे “new launch” या “upcoming project” कह रहा है, तो वह सही description नहीं है।
आज इसका market status:
✅ Ready-to-Move / Existing Residential Society
Housing.com, Magicbricks और अन्य current market records इसे ready-to-move project दिखाते हैं।
5. 📜 RERA — सबसे महत्वपूर्ण legal detail
RERA Number:
UPRERAPRJ9275
Registration:
August 2017
Registered Project:
LOTUS PANACHE (TOWER 1-4, 14-31, CLUB AND COMMERCIAL…)
Promoter:
GRANITE GATE PROPERTIES PRIVATE LIMITED
यह information सीधे UP-RERA public record से आती है।
UP-RERA — Lotus Panache Project Record
6. 📐 RERA Land Area और Marketing Land Area में अंतर
यह Lotus Panache की report में बहुत जरूरी distinction है।
UP-RERA record में registered project का total area:
119,825 sq.m.
दिया गया है। यह लगभग:
29.61 acres
के बराबर है।
लेकिन कई property portals पूरे Lotus Panache development को लगभग:
41 acres
बताते हैं।
इसलिए report में सबसे सही तरीका यह है:
RERA-registered component: ~29.61 acres
Broader marketed/project estate figure: ~41 acres
दोनों figures को बिना explanation के एक जैसा नहीं मानना चाहिए।
7. 🏢 कितने Towers हैं?
Online sources में tower count में भी difference मिलता है।
कुछ property portals:
30 towers
बताते हैं।
Housing.com वर्तमान project overview में:
25 buildings / 3,390 units
बताता है।
लेकिन UP-RERA registered project का नाम specifically:
Tower 1–4 और 14–31
बताता है।
इससे पता चलता है कि “पूरा marketed Lotus Panache development” और “एक particular RERA-registered component” को अलग-अलग देखना जरूरी है।
8. 🏠 Total Units
Current project records में:
3,390 residential units
का figure मिलता है। Housing.com इसे 3,390 units और 25 buildings के साथ list करता है।
कुछ other portals tower count 30 बताते हैं, इसलिए exact tower/building count को किसी particular tower की registry/approved plan से verify करना बेहतर होगा।
9. 🏠 Apartment Configurations
Lotus Panache में broadly ये configurations मिलती हैं:
2 BHK
2.5 BHK
3 BHK
3.5 BHK
4 BHK
Housing.com current project record इन पाँच configurations को list करता है।
कुछ resale portals केवल 2 और 3 BHK prominently show करते हैं क्योंकि current inventory उस समय उन्हीं configurations में अधिक हो सकती है। इसका मतलब यह नहीं कि project में 4 BHK नहीं है।
10. 📏 Flat Sizes
Current listings और floor-plan information के अनुसार Lotus Panache में लगभग:
988 sq.ft. से 2,587 sq.ft.
तक sizes मिलते हैं।
कुछ older listings और marketing sources larger configurations को लगभग 2,794–2,800 sq.ft. तक भी दिखाते हैं। इसलिए exact size tower/type-specific है।
प्रमुख sizes
| Configuration | Example sizes |
|---|---|
| 2 BHK | 988 sq.ft. |
| 2 BHK + Study | 1,330 sq.ft. |
| 3 BHK | 1,415 sq.ft. |
| 3 BHK | 1,592 sq.ft. |
| 3 BHK | 1,935 sq.ft. |
| 3 BHK + Study | 1,955 sq.ft. |
| 3 BHK / Large | 2,350 sq.ft. |
| 4 BHK | 2,587 sq.ft. |
ये current published floor-plan/market figures हैं; किसी specific resale flat के लिए registry/sale deed और sanctioned plan में area verify करना चाहिए।
11. 🛏️ 2 BHK
2 BHK Lotus Panache का comparatively accessible configuration है।
Reported sizes में:
- 988 sq.ft.
- लगभग 998 sq.ft.
- 1,130 sq.ft.
- 1,330 sq.ft. with study
जैसे options मिलते हैं।
2 BHK उन buyers के लिए useful है जो:
- first home चाहते हैं
- rental income चाहते हैं
- smaller family हैं
- Expressway employment belt में काम करते हैं
- relatively lower entry-ticket चाहते हैं
Current resale listings में 2 BHK की asking prices roughly ₹1.1 crore के आसपास से शुरू होती दिखाई देती हैं, लेकिन furnishing, floor, tower, view, parking और condition के अनुसार काफी बदलती हैं।
12. 🛏️ 2.5 BHK
2.5 BHK एक interesting middle configuration है।
यह उन buyers के लिए useful है जिन्हें:
- 2 bedrooms चाहिए
- लेकिन additional study/work room चाहिए
- WFH या child-study space चाहिए
- 2 BHK से थोड़ा बड़ा layout चाहिए
Housing.com current project record में 2.5 BHK configuration listed है।
13. 🛏️ 3 BHK
Lotus Panache की resale market में 3 BHK सबसे important configurations में से एक है।
Published examples:
- 1,415 sq.ft.
- 1,528 sq.ft.
- 1,592 sq.ft.
- 1,735 sq.ft.
- 1,935 sq.ft.
- 1,955 sq.ft.
- 2,350 sq.ft.
जैसे sizes में मिलते हैं।
3 BHK family buyers के लिए सबसे balanced option बनता है:
Living + dining + 3 bedrooms + bathrooms + balconies + utility/servant arrangements, configuration के अनुसार।
14. 🛏️ 3.5 BHK / Large 3 BHK
Large 3 BHK/3.5 BHK category Lotus Panache की premium resale inventory में महत्वपूर्ण है।
Housing.com 3.5 BHK को project configuration में शामिल करता है और current listings में बड़े layouts लगभग 2,350 sq.ft. तक दिखाई देते हैं।
यह category उन families के लिए अच्छी हो सकती है जिन्हें 3 bedrooms के साथ:
- study
- multipurpose room
- servant/utility
- larger living area
जैसी flexibility चाहिए।
15. 🛏️ 4 BHK
4 BHK Lotus Panache की upper-end residential category है।
Published floor-plan information में:
2,587 sq.ft.
का 4 BHK + servant configuration दिखाई देता है।
यह configuration generally:
- बड़े परिवार
- luxury end-user
- larger living/dining requirement
- multiple balconies
- servant requirement
के लिए अधिक suitable है।
16. 🗺️ Master Plan
Published master-plan material Lotus Panache को एक large green residential community के रूप में दिखाता है।
Master plan में दिखाई देने वाली प्रमुख planning elements में:
- residential towers
- central landscaped areas
- water features
- Panache Island
- clubhouse
- swimming pools
- sports areas
- children’s play zones
- jogging paths
- green belts
- commercial/convenience areas
- internal roads
- open spaces
शामिल हैं।
एक published plan में लगभग 14,000 sq.m. park, putting green और विभिन्न recreational zones भी दिखाई देते हैं।
17. 🌿 Green Concept
Lotus Panache की original positioning में green और environmentally conscious development को काफी महत्व दिया गया था।
Current project information में:
- LEED-related buildings
- vertical landscaping
- green estate
- geothermal technology
- net-zero energy school concept
जैसे features highlight किए गए हैं।
इसका मतलब यह project केवल apartment towers की collection नहीं बल्कि एक broader lifestyle/community concept के रूप में designed किया गया था।
18. 🏊 Clubhouse और Amenities


4
Lotus Panache में reported amenities काफी extensive हैं।
Sports
- Tennis court
- Basketball court
- Badminton
- Volleyball
- Jogging track
- Cricket-related recreational space
- Skating
- Golf/putting-related green
- Indoor games
Club facilities
- Gymnasium
- Swimming pools
- Kids pool
- Indoor games
- Billiards
- Community/club spaces
Family facilities
- Children’s play areas
- Kids activity areas
- landscaped gardens
- walking/jogging spaces
- recreational zones
Current project listings 50+ amenities तक list करती हैं, हालांकि exact operational availability tower/club rules के अनुसार verify करनी चाहिए।
19. 🏊 Swimming Pool
Swimming facilities Lotus Panache की प्रमुख amenities में से एक हैं।
Published master plan में अलग-अलग pool-related areas दिखाई देते हैं, और project listing swimming pools, kids pool तथा other recreational water facilities का उल्लेख करती है।
20. 🏋️ Gymnasium
Clubhouse में gymnasium की सुविधा listed है।
यह सुविधा residents के लिए convenience बढ़ाती है क्योंकि regular fitness के लिए external gym पर निर्भरता कम हो सकती है। Current project portal भी gymnasium को प्रमुख amenity के रूप में list करता है।
21. 🎾 Sports Infrastructure
Lotus Panache की planning में sports को relatively बड़ा हिस्सा दिया गया है।
Published information में:
- Tennis
- Basketball
- Badminton
- Volleyball
- Jogging
- Skating
- Indoor games
आदि का उल्लेख मिलता है।
Family-oriented buyers के लिए यह बड़ा advantage है।
22. 👨👩👧 Children’s Facilities
बच्चों के लिए:
- play areas
- kids pool
- outdoor activity spaces
- landscaped open areas
- indoor recreational facilities
जैसी सुविधाओं का उल्लेख project material में मिलता है।
23. 🛍️ Shopping & Convenience
Lotus Panache के आसपास और development के भीतर/निकट commercial convenience ecosystem मौजूद है।
Current project listings Lotus Panache Shopping Complex को लगभग 0.2 km पर दिखाती हैं।
इससे residents के daily-use requirements—grocery, pharmacy, food, salon, services आदि—के लिए convenience बढ़ती है।
24. 🏥 Hospital Connectivity
Lotus Panache की सबसे बड़ी practical advantages में से एक है:
Yatharth Super Speciality Hospital
जो project के बहुत करीब है।
Housing.com लगभग 0.2 km और project website लगभग 0.5 km का figure देती है।
इसके अलावा:
- Max Hospital
- Jaypee Hospital
- Felix Hospital
जैसे healthcare options broader Noida region में उपलब्ध हैं।
25. 🎓 Schools
Nearby educational ecosystem में current sources:
- Fortune World School
- Jaypee Public School
- Kothari International School
- CLM Public School
- Sanfort World School
आदि का उल्लेख करते हैं।
Family buyers के लिए school connectivity एक महत्वपूर्ण factor है, खासकर daily commute के संदर्भ में।
26. 🎓 Amity University
Amity University Noida भी relatively accessible distance पर है।
Current project source इसे लगभग 5.8 km बताता है।
इस कारण student accommodation, faculty/working-professional rental demand और family living के लिए भी location उपयोगी हो सकती है।
27. 🚇 Metro Connectivity
Current project sources NSEZ Metro Station को approximately 3 km के आसपास दिखाते हैं।
Metro access का benefit:
- office commuters
- students
- tenants
- domestic workers
- daily commuters
के लिए महत्वपूर्ण है।
हालाँकि exact distance आपके tower/exit और route के हिसाब से बदल सकती है।
28. 🚗 Expressway Connectivity
Lotus Panache Noida Expressway ecosystem के साथ connected है।
Project information इसे Noida-Greater Noida Expressway से approximately 5 km के आसपास बताती है।
यह connectivity खासकर उन लोगों के लिए useful है जिनका office:
- Sector 125
- Sector 132
- Sector 135
- Sector 142
- Greater Noida
की तरफ है।
29. 🏢 IT/Corporate Belt
Noida Expressway के आसपास:
- Sector 125
- Sector 126
- Sector 127
- Sector 132
- Sector 135
- Sector 142
में large office developments हैं।
इसी वजह से Lotus Panache की rental market में working professionals का एक natural tenant pool बनता है।
Current resident listings भी Sector 98, 125, 132–135 और 142 के offices को location advantage के रूप में mention करती हैं।
30. 💰 Current Price Situation — 2026
यहाँ fresh launch price और resale market price का concept लागू नहीं होता क्योंकि project existing/ready-to-move inventory में है।
Current portal data में अलग-अलग asking ranges दिखाई देती हैं।
Housing.com current project-level range:
₹1.1 Cr – ₹2.88 Cr
और average लगभग:
₹11.12K/sq.ft.
दिखाता है।
Magicbricks की current project page पर:
लगभग ₹1.04 Cr – ₹2.07 Cr
की range दिखती है, जो configuration/listing selection के अनुसार बदलती है।
SquareYards published price table में अलग-अलग sizes के लिए:
| Size | Configuration | Indicative published price |
|---|---|---|
| 988 sq.ft. | 2 BHK | ₹1.11 Cr |
| 1,330 sq.ft. | 2 BHK | ₹1.50 Cr |
| 1,415 sq.ft. | 3 BHK | ₹1.59 Cr |
| 1,592 sq.ft. | 3 BHK | ₹1.79 Cr |
| 1,935 sq.ft. | 3 BHK | ₹2.18 Cr |
| 1,955 sq.ft. | 3 BHK | ₹2.20 Cr |
| 2,350 sq.ft. | Large 3 BHK | ₹2.65 Cr |
| 2,587 sq.ft. | 4 BHK | ₹2.92 Cr |
ये indicative/current portal prices हैं, official builder price list नहीं।
31. 📈 Price Trend
SquareYards के reported market data के अनुसार:
- Q3 2025: लगभग ₹9,850/sq.ft.
- Q4 2025: लगभग ₹10,100/sq.ft.
- Q1 2026: लगभग ₹11,300/sq.ft.
बताए गए हैं।
यह roughly बताता है कि 2025 से early 2026 तक project में upward movement देखा गया।
लेकिन portal average और actual registered transaction price एक ही चीज नहीं हैं।
इसी source ने registered transactions में लगभग ₹9,200/sq.ft. का figure भी दिखाया है।
इसलिए buyer को केवल ₹11,300/sq.ft. देखकर deal नहीं करनी चाहिए।
32. 💡 Resale में क्या देखना चाहिए?
Lotus Panache में एक ही configuration के दो flats की कीमत बहुत अलग हो सकती है।
Price को प्रभावित करने वाले factors:
1. Tower
कुछ towers की demand अधिक हो सकती है।
2. Floor
Higher floors अक्सर premium command करते हैं।
3. View
Park/pool/open view की value ज्यादा हो सकती है।
4. Facing
East/North/park-facing आदि buyer preference को प्रभावित करते हैं।
5. Condition
Original condition बनाम renovated/furnished flat।
6. Parking
Covered/allocated parking arrangement।
7. Tenant/occupancy history
Existing tenant या vacant possession।
8. Registry/dues
Maintenance और authority dues clear होना चाहिए।
33. 🧾 Maintenance
एक project listing maintenance को लगभग:
₹2/sq.ft.
बताती है।
लेकिन actual current maintenance charges buyer को society/RWA/maintenance agency से written confirmation लेकर verify करने चाहिए।
Maintenance में:
- common-area maintenance
- security
- clubhouse
- lifts
- landscaping
- water systems
- common electricity
- housekeeping
जैसे components हो सकते हैं।
34. ⚡ Power Backup और Security
Current project listings में:
- 24×7 security
- CCTV/video security
- intercom
- power backup
- security cabin
जैसी सुविधाओं का उल्लेख मिलता है।
Current residents भी gated society और 24×7 power backup को mention करते हैं।
फिर भी resale buyer को actual backup capacity और diesel/power-backup charges की current policy verify करनी चाहिए।
35. 🏡 Rental Market
Lotus Panache में rental demand का एक natural base है:
- nearby corporate offices
- Amity University
- healthcare professionals
- IT professionals
- families
- students/young professionals
Current 2026 listings/discussions में 2/3 BHK rental inventory दिखाई देती है। एक current resident listing में 3 BHK room-sharing और furnished setup का उल्लेख है; दूसरी में 3 BHK room के लिए लगभग ₹11,000 monthly rent और maintenance अलग बताया गया।
एक market portal June 2026 में overall rent range लगभग ₹32,000–₹57,000 बताता है, configuration और unit के अनुसार।
Rental calculation के लिए actual flat-specific rent लेना चाहिए।
36. 🏦 Home Loan
Resale buyers को financing availability flat-specific documents पर depend करेगी।
पुराने marketing material में HDFC, ICICI, Axis, PNB आदि lenders का उल्लेख मिलता है।
लेकिन 2026 में किसी particular unit पर loan देने से पहले bank आम तौर पर:
- title
- registry
- authority documents
- RERA/approved plan
- OC/CC जहां applicable
- seller chain
- dues
- bank NOC
जैसे documents check कर सकता है।
इसलिए “project loan approved है” कहना पर्याप्त नहीं है; आप जिस specific flat को खरीद रहे हैं, उसके documents भी bank से verify होने चाहिए।
37. 📜 Buyer के लिए Legal Due Diligence
Lotus Panache में resale खरीदते समय ये documents अवश्य check करें:
Seller Documents
- Sale deed/registered deed
- Previous ownership chain
- Allotment letter
- Possession letter
- Payment receipts
- Maintenance receipts
- Electricity dues
- No-dues certificate
- Bank NOC, यदि loan है
- ID/KYC
Project Documents
- RERA registration
- sanctioned plan
- relevant tower plan
- completion/occupation documentation as applicable
- authority lease documents
- society/RWA documents
RERA portal पर project के floor plans, apartment details और अन्य documents uploaded हैं। Official record में multiple floor-plan PDFs और STP/substation documents भी listed हैं।
38. 🏛️ Promoter और Project Team
UP-RERA record में promoter:
Granite Gate Properties Private Limited
दर्ज है।
RERA-related project information में:
Contractor
Three C Universal Developers Pvt. Ltd.
Architect
Ar. Dharmendra
Structural Engineer
Vintech Construction
का उल्लेख मिलता है।
ये details project due diligence में useful हैं क्योंकि buyer को पता चलता है कि RERA filing में कौन-कौन से project professionals disclosed थे।
39. 🧱 Construction Status
Lotus Panache को अब under-construction fresh project की तरह नहीं देखना चाहिए।
Current portals इसे:
Ready to Move
बताते हैं।
RERA record में declared completion date और subsequent extension 30 June 2023 तक थी।
इसलिए आज buyer के लिए सबसे महत्वपूर्ण प्रश्न construction progress नहीं बल्कि:
जिस particular tower और flat को खरीदा जा रहा है, उसकी possession/OC/CC/documentation स्थिति क्या है?
है।
40. 🌆 Actual Society Experience
Current resident-generated information से पता चलता है कि Lotus Panache में अभी actual residents रह रहे हैं और rental/flatmate market active है।
यह investment analysis के लिए important है क्योंकि:
Ready society + occupied community + active rental market
एक नए under-construction project से बिल्कुल अलग risk profile देता है।
41. 📊 Investment Perspective
Lotus Panache को investment के रूप में तीन angles से देखा जा सकता है।
A. End-user investment
यदि buyer खुद रहना चाहता है:
Strong proposition
क्योंकि:
- ready property
- established society
- nearby hospital
- schools
- Expressway connectivity
- metro access
- amenities
- existing community
मिलते हैं।
B. Rental investment
Moderately strong
क्योंकि nearby employment hubs और educational institutions tenant demand को support करते हैं।
C. Short-term speculative investment
यहाँ सावधानी जरूरी है।
क्योंकि यह नया pre-launch project नहीं है जहाँ launch-to-possession price appreciation का बड़ा gap हो।
यह primarily:
mature residential/resale asset
है।
42. ⭐ Lotus Panache की सबसे बड़ी खूबियाँ
🟢 Location
Sector 110 + Expressway belt.
🟢 Established community
Ready-to-move environment.
🟢 Large project
लगभग 3,390 units का reported scale.
🟢 Multiple configurations
2 से 4 BHK तक.
🟢 Green planning
Large landscaped areas और green features.
🟢 Amenities
Sports + clubhouse + swimming + fitness.
🟢 Healthcare
Yatharth Hospital बहुत पास।
🟢 Rental market
Working professionals के लिए location attractive.
🟢 RERA
UPRERAPRJ9275 officially verifiable है।
43. ⚠️ किन बातों पर सावधानी चाहिए?
हर project की तरह Lotus Panache में भी buyer को blind purchase नहीं करना चाहिए।
1. RERA registered होना = हर individual resale flat automatically clear होना नहीं है।
Seller और flat documents अलग से check करें।
2. 41 acres और 29.61 acres
इन figures का context समझें।
3. Tower count
30 towers और RERA component के tower numbering में difference है।
4. Price
Portal asking price को final transaction price न मानें।
5. Maintenance
Current society rate लिखित में लें।
6. Dues
Seller के सभी dues clear होने चाहिए।
7. Bank loan
Specific unit पर bank legal/technical approval लें।
8. Registry
Actual title/leasehold chain lawyer से verify करें।
44. 🧮 किस Buyer के लिए कौन-सा Size?
| Buyer Type | Recommended category |
|---|---|
| Single/young couple | 2 BHK |
| Small family | 2.5 BHK |
| Standard family | 3 BHK |
| Larger family | 3.5 BHK |
| Premium/larger family | 4 BHK |
| Rental investor | 2/3 BHK |
| Corporate tenant target | Furnished 2/3 BHK |
| Self-use | Park/open-view 3 BHK |
| Luxury end-user | Large 3/4 BHK |
45. 🌳 क्यों Lotus Panache को “Green Estate” कहा जाता है?
Project की original concept planning में green/open areas को महत्वपूर्ण हिस्सा बनाया गया था।
Published master plan में:
- central green areas
- landscaped pathways
- water bodies
- Panache Island
- park
- putting green
- children’s areas
दिखाए गए हैं।
Current project information भी इसे green estate और environmentally conscious development के रूप में highlight करती है।
46. 🏫 Net-Zero School Concept
Lotus Panache की एक distinctive feature Asia’s First Net Zero Energy School के रूप में marketed school concept है। Housing.com इसे project highlight में list करता है।
यह feature project को केवल residential towers की तरह नहीं बल्कि broader community ecosystem के रूप में position करता है।
47. 🌱 LEED / Green Building Features
Current project information:
- 3 Platinum LEED buildings
- 4 Gold LEED buildings
- vertical landscaping
- geothermal technology
जैसे green-building features को highlight करती है।
Buyer को हालांकि किसी specific tower के लिए LEED certificate की copy चाहिए तो उसे project documents से verify करना चाहिए।
48. 🏙️ Architectural Character


5
Lotus Panache की architecture में:
- high-rise residential towers
- large balconies
- landscaped internal areas
- modern facade treatment
- multiple tower clusters
देखने को मिलते हैं।
Current photographs से यह साफ है कि यह established high-rise community है, केवल brochure concept नहीं।
49. 🛒 Daily Life Convenience
Society के आसपास residents को:
- grocery
- food outlets
- pharmacy
- healthcare
- schools
- banking
- daily-use services
का ecosystem मिलता है।
Project website nearby DMart और shopping facilities का भी उल्लेख करती है।
इसका मतलब end-user को रोजमर्रा की जरूरतों के लिए दूर जाने की आवश्यकता अपेक्षाकृत कम हो सकती है।
50. 🚘 Parking
Project listings में covered/reserved parking का उल्लेख मिलता है।
लेकिन resale purchase में buyer को यह specifically check करना चाहिए:
Parking flat के साथ legally/officially allotted है या केवल seller द्वारा verbally बताई जा रही है?
Parking allotment document/authority record देखना सबसे सुरक्षित है।
51. 🏠 Furnished vs Unfurnished
Lotus Panache में resale market में:
- unfurnished
- semi-furnished
- fully furnished
तीनों तरह की inventory मिल सकती है।
Current resident listings में furnished 3 BHK का example भी मिलता है।
Investor के लिए furnished flat rental premium दे सकता है, लेकिन furnishing cost और maintenance भी अधिक हो सकती है।
52. 📈 2026 में Price Negotiation कैसे करें?
Buyer को केवल asking price पर deal नहीं करनी चाहिए।
एक practical negotiation structure:
Step 1
Same tower में 3–5 recent listings देखें।
Step 2
Same size और same facing compare करें।
Step 3
Floor premium अलग करें।
Step 4
Renovation cost घटाएँ।
Step 5
Parking और furniture की actual value calculate करें।
Step 6
Registered transaction data को reference बनाएं।
SquareYards के 2026 data में registered rates और asking/portal rates में difference दिखाई देता है।
53. 🟡 Homevest Buyer Advisory — Lotus Panache
अगर कोई buyer Lotus Panache खरीदने आता है तो उसे सिर्फ:
“Flat अच्छा है, location अच्छी है”
कहना पर्याप्त नहीं है।
Professional advice में:
Tower + Floor + Facing + Size + Condition + Parking + Seller Documents + Dues + Registry + Actual Market Rate
सभी को साथ देखना चाहिए।
54. 🔎 Buyer के लिए 15-Point Checklist
खरीदने से पहले:
- RERA number verify करें।
- Tower number verify करें।
- Flat number verify करें।
- Saleable/super area verify करें।
- Carpet area verify करें।
- Seller title verify करें।
- Previous sale deed देखें।
- Bank loan/NOC देखें।
- Maintenance dues check करें।
- Electricity dues check करें।
- Parking document check करें।
- Possession document देखें।
- OC/CC documentation applicable होने पर verify करें।
- Registry eligibility verify करें।
- Final transaction price comparable sales से compare करें।
55. 🏆 Final Verdict
LOTUS PANACHE — SECTOR 110, NOIDA
Lotus Panache आज Noida के एक established, large-scale residential communities में गिना जा सकता है। इसकी सबसे बड़ी strength इसका combination है:
📍 Location
🏢 Established society
🏠 Multiple apartment sizes
🌳 Green planning
🏊 Amenities
🏥 Hospital proximity
🎓 Education ecosystem
🚇 Metro access
🚗 Expressway connectivity
💰 Active resale/rental market
इसका RERA registration UPRERAPRJ9275 officially verifiable है और RERA filing में promoter Granite Gate Properties Private Limited दर्ज है।
Current market data में 2–4 BHK inventory, लगभग 988–2,587 sq.ft. के published sizes और roughly ₹1.1 crore से ₹2.9 crore तक की indicative pricing दिखाई देती है, लेकिन actual resale price tower, size, floor, view, furnishing और seller urgency पर निर्भर करेगा।
मेरी overall assessment:
| Category | Rating |
|---|---|
| Location | ⭐⭐⭐⭐⭐ |
| Connectivity | ⭐⭐⭐⭐⭐ |
| Hospital access | ⭐⭐⭐⭐⭐ |
| Schools | ⭐⭐⭐⭐½ |
| Amenities | ⭐⭐⭐⭐½ |
| Green/open planning | ⭐⭐⭐⭐½ |
| Rental potential | ⭐⭐⭐⭐ |
| End-user suitability | ⭐⭐⭐⭐⭐ |
| Resale liquidity | ⭐⭐⭐⭐ |
| Investment potential | ⭐⭐⭐⭐ |
| Legal verification | ⭐⭐⭐⭐* |
*Project-level RERA registration verified है; specific resale unit की title/dues/registry/parking/possession documentation अलग से verify करनी होगी।
📸 Visual Project Gallery


5
🗺️ Master Plan & Layout